
Medina Concrete builds retaining walls in Powder Springs, GA and across west metro Atlanta, in segmental concrete block and in poured concrete. We build walls that hold back a slope so you can have a flat yard, walls that level the ground for a patio or a driveway, and walls along a property line where the grade drops off. Owner Francisco Medina does every estimate himself and looks at the slope, the soil and the water before he prices the wall.
Around here, a retaining wall is mostly a water problem. Georgia red clay holds rain, gets heavy, and pushes. A wall that leans, bulges or cracks after a few years almost always failed because water built up behind it, or because the bottom course was set on soft ground. The face of the wall is what you see; the footing, the backfill and the drain behind it are what keep it standing.
This page walks through the types of walls we build, what goes into one, and what drives the price, so you know what to look for in any estimate.
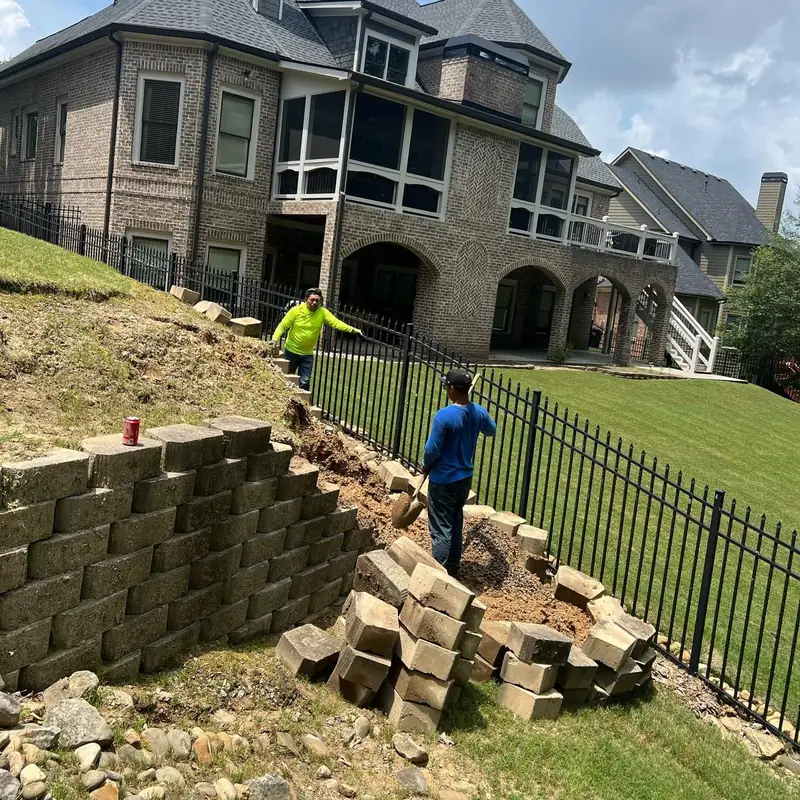
Types of Retaining Walls We Build
Segmental concrete block walls
Most residential walls are built from interlocking concrete retaining wall blocks. The blocks are dry-stacked with no mortar, each course set slightly back from the one below so the wall leans into the hill. A lip or pin on each block locks the courses together. Block walls handle the small movement of clay soil well, come in several colors and faces, and suit garden walls, terraced slopes and walls beside patios and driveways.
Poured concrete walls
A poured wall is formed and filled with concrete and steel in place. It takes less space than a block wall of the same height, makes a clean straight face, and is the usual choice where the wall is part of something else, such as stairs, a slab, or the edge of a driveway cut into a hill. Poured walls need forms, rebar and a proper footing, so they are more involved to build.
Other wall types
You will also see stone, brick and wood retaining walls around metro Atlanta. Wood and crosstie walls are common on older lots and are often what homeowners want replaced, because timber in wet clay eventually rots and lets go. If you have a failing wood wall, we can talk about replacing it with block or concrete.
What Goes Into a Retaining Wall That Lasts
Excavation and footing
The wall starts with a trench dug down past the topsoil to firm ground. For a block wall, the trench is filled with compacted gravel to make a level pad, and the first course of block is set into it partly below grade. For a poured wall, a concrete footing is formed and poured first. Getting that first course or footing dead level matters more than anything else on the job, because every course above it follows it.
Drainage behind the wall
Behind the wall, the space is backfilled with clean crushed gravel instead of the clay that came out, so water can drain down instead of pressing on the wall. A perforated drain pipe runs along the bottom behind the first course and carries that water out to daylight at the end of the wall. Filter fabric keeps the clay from washing into the gravel and clogging it. Skip any of these and the wall is holding back wet mud.
Geogrid on taller walls
As a block wall gets taller, layers of geogrid are laid between courses and run back into the soil behind the wall. The grid ties the wall and the soil together into one mass that resists the push of the hill. How much grid and how far back it runs depends on the wall height and the slope above it. Taller walls, or walls holding up a driveway or a structure, may also call for an engineered design, and we will tell you if yours is one of them.
Capping and finish grading
The top course is finished with cap blocks, and the ground above the wall is graded so surface water runs away from the wall or into a drain, not straight over it.
Retaining Walls With Patios and Driveways
Many of our walls are built as part of a bigger job. A wall can turn a sloping backyard into a level space for a concrete patio, and we have poured patios on top of block walls and right beside them. A wall can hold the bank along a concrete driveway cut into a hill, or a poured wall can tie into new steps and a slab. Building the wall and the concrete together means the drainage for both is planned once.
Signs Your Retaining Wall Needs Attention
- The wall is leaning forward or bulging in the middle.
- Blocks have shifted, cracked or pushed out of line.
- Water or mud runs out of the face of the wall, or soil washes out at the bottom.
- The ground behind the wall has sunk or a gap has opened along the top.
- A wood or crosstie wall is soft, split or rotting.
A leaning wall rarely fixes itself and usually gets worse after each heavy rain. In most cases a failing wall has to come down and be rebuilt with proper drainage, since the problem is behind it. Francisco will tell you plainly whether a wall can be repaired or needs rebuilding.
What Affects the Cost of a Retaining Wall
Retaining walls are priced by the job, on site. The things that change the number most are:
- Length and height. Height matters more than length, because a taller wall needs a deeper base, more gravel, and geogrid.
- Block or poured concrete. Each has different material and labor costs, and the right one depends on the site.
- Excavation and access. How much soil has to be dug and moved, and whether machines can reach the wall.
- Drainage. How much gravel backfill and drain pipe the wall needs, and how far the water has to be carried.
- Removal. Tearing out an old wood or failed block wall first.
- What it holds. A wall under a driveway or a structure is built heavier than a garden wall.
The estimate is free. Francisco measures the slope, checks where the water goes, and gives you a written price for a wall built to hold it.
Retaining Walls Across West Metro Atlanta
West metro Atlanta has plenty of hills and plenty of clay. We build retaining walls in Powder Springs, Hiram, Dallas, Marietta, Austell, Douglasville and nearby towns in Cobb, Paulding and Douglas counties, and we will travel farther for a bigger wall.
Why Homeowners Call Medina Concrete for a Retaining Wall
- The owner does the estimate. Francisco looks at the slope and the soil himself and answers the phone.
- Drainage is part of the wall. Gravel backfill, drain pipe and fabric are in the plan, not an extra.
- Block or poured concrete. We build both and recommend the one that fits your site.
- Se habla español. Call or text in English or Spanish.