
When a house is too small but the neighborhood is right, an addition is how you get more room without moving. Medina Concrete works as a home additions contractor in Powder Springs, GA and across west metro Atlanta, building the part of an addition that holds the rest up: the foundation or slab, and the framing of the new walls and roof.
Concrete is our main trade, and framing is the next step after it. An addition that starts on a foundation poured level and square, with the framing set out on it by the same people, goes together far better than one where the concrete and the carpentry were planned by strangers.
Francisco Medina gives every estimate himself. He looks at where the addition would go, the grade of the lot, and how the new roof and walls would meet the house, and tells you plainly which parts of the job are his. Se habla español.
Kinds of Home Additions
Room additions on a slab
The most common addition in west metro Atlanta is a single-story room on the side or back of the house, built on a concrete slab. A bedroom, a den or a bigger living area. A slab-on-grade addition is usually the simplest to build, because it does not need a crawl space or basement under it.
Additions on a crawl space or basement foundation
If the house sits on a crawl space or a basement, the addition often needs to match so the floors line up inside. On a sloped lot, a walk-out basement under the addition can add usable space for little more than the foundation walls.
Garage additions and conversions
An attached garage is an addition too, and sometimes the plan is a new garage so the old one can become living space. See our framing page for how we approach garages and porches.
Covered porches and sunrooms
Not every addition needs to be a heated room. A covered porch adds a roof and a floor at a fraction of the work of a full room, and it can be enclosed later if your plans change.
How an Addition Comes Together
Site prep and grading
The ground where the addition goes is cleared, dug and graded. On Georgia red clay, that includes getting the base firm and planning where water will go once there is a new roof shedding rain next to the house.
Footings and foundation
Footings are dug and poured, then the foundation walls or slab are formed, reinforced and poured with anchor bolts set for the framing. This is the work our slabs and foundations page covers in detail.
Framing the walls and roof
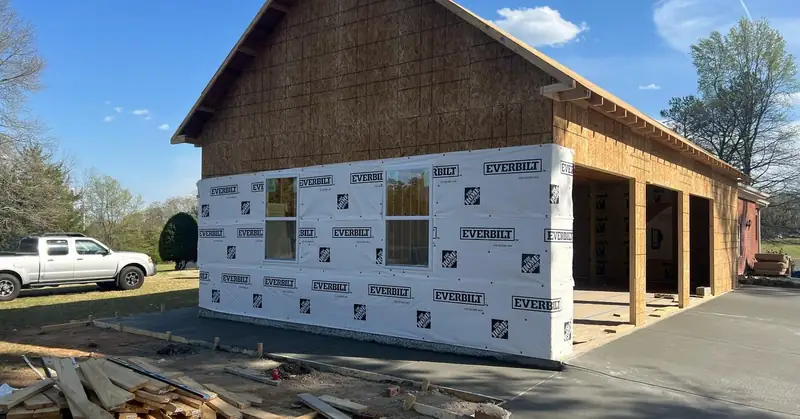
Floor framing, walls and roof go up, with the new roof tied in to the existing one. The structure is sheathed and wrapped so it is dried in.
The trades that follow
Electrical, plumbing, HVAC, insulation, drywall and finishes come after the structure. A full addition involves several trades, so ask Francisco at the estimate which parts he takes on and how the rest fits around his work.
Permits and setbacks
Additions almost always need a permit, and your lot has setback lines that limit how close you can build to the property line. Cobb, Paulding and Douglas counties each set their own rules, and many HOAs have an approval step too. Check these before you settle on a design.
Planning Drainage Around an Addition
An addition changes how water moves around your house. A new roof sheds rain onto ground that used to soak it up, and the new foundation can block the path water used to take across the yard. On red clay, which drains slowly, that water ends up against the foundation if nobody plans for it.
We look at the grade before the first footing is dug. The ground around the addition should fall away from it, gutters and downspouts need somewhere to discharge, and any patio or walkway poured next to it should slope away too. Getting this right at the start is far easier than fixing a wet crawl space later.
Is an Addition Worth It?
An addition makes the most sense when you like where you live and need more room than the current layout can give. Compared with moving, you skip a second mortgage closing, a move and a new neighborhood. Compared with a full remodel, you gain square footage rather than rearranging what you have. If you are not sure which you need, our home remodeling page lays out the other route.
What Affects the Cost of an Addition
- Size and stories. Square footage, and whether it is one story or more.
- Foundation type. A slab, a crawl space or a basement each take different amounts of concrete and digging.
- The lot. Slope, soil and access for a concrete truck all affect site prep.
- Roof tie-in. Joining a new roof to the existing one cleanly takes careful framing.
- Finishes and trades. Everything that goes inside the shell.
The estimate is free. Francisco looks at the spot, the house and your plans, and prices the foundation and framing so you know where the structural work lands.
Where We Work
We are based in Powder Springs and work across west metro Atlanta. See our pages for Marietta and Austell, and we also work in Hiram, Dallas, Douglasville, Mableton, Smyrna, Kennesaw and Lithia Springs.
Why Call Medina Concrete for an Addition
- Foundation and framing in one plan. The concrete is poured with the framing in mind, so the structure starts square and level.
- The owner gives the estimate. Francisco Medina looks at every job himself and answers his own phone.
- Free estimates. A price for the work before you commit to anything.
- Se habla español. Call or text in English or Spanish.