
Medina Concrete works as a framing contractor in Powder Springs, GA and across west metro Atlanta. We frame detached garages, covered porches and the structure for home additions, the wood skeleton that walls, roofs and siding hang on.
Framing and concrete go together. A garage or a porch starts with a slab or a foundation, and the framing is only as square and level as the concrete it sits on. Since concrete is our main trade, we can pour the slab and frame the building on it as one job, without waiting on a second contractor or arguing over whose measurement was off.
Francisco Medina gives every estimate himself. He looks at the site, the plans or the idea you have, and how the new structure ties in to what is already there. Se habla español.
Framing Projects We Take On
Detached and attached garages
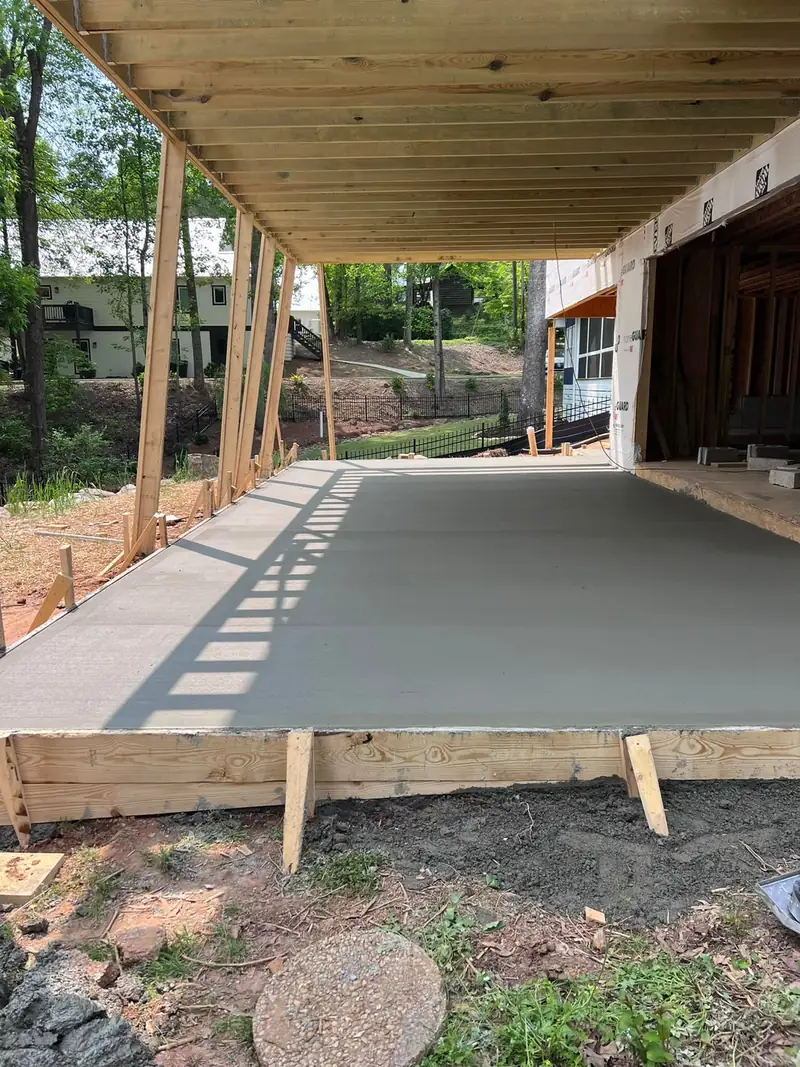
A garage is the clearest example of slab and framing working together. The slab needs thickened edges to carry the walls, anchor bolts set in the right places for the bottom plates, and a slight fall toward the door so water drains out. Then the walls go up, the roof framing goes on, and the building is sheathed and wrapped so it is ready for siding and roofing.
Covered porches
A covered porch adds a roof over a slab or deck at the front or back of the house. The framing has to carry that roof on posts and a beam at the outer edge and tie into the house at the other. Getting the pitch right so the new roof meets the house cleanly is most of the skill.
Framing for home additions
An addition extends the house itself: new floor, new walls, a roof that joins the existing one. We pour the foundation or slab and frame the walls and roof structure. Our home additions page goes through that kind of project in more detail.
Sheds and workshops
Smaller outbuildings follow the same steps on a smaller scale. A shed pad or a shop floor is a concrete job we do often, and framing the building on it keeps the whole thing in one set of hands. See slabs and foundations for the concrete side.
The Steps in Framing a Building
Every framing job follows roughly the same order, whether it is a one-car garage or a room on the back of the house.
1. Foundation or slab
The concrete is formed, reinforced and poured, with anchor bolts or straps set while it is wet. On Georgia red clay, the base under it is compacted and graded so the slab does not settle.
2. Sill plates and walls
Treated sill plates go down on the concrete. Walls are laid out with openings for doors and windows, framed with headers over those openings, then stood up, plumbed and braced.
3. Roof framing
Rafters or trusses go on next, set to the pitch the design calls for. On a porch or an addition, this is where the new roof ties in to the existing house.
4. Sheathing and wrap
Wall and roof sheathing stiffen the frame. House wrap goes over the walls to keep rain off the wood until siding goes on. At this stage the building is "dried in" and ready for the trades that follow.
On most projects the county inspects the framing before the walls are closed in. Cobb, Paulding and Douglas counties each set their own permit and inspection rules, so it is worth asking about them early when you plan a garage, porch or addition.
Framing in Georgia Weather
West metro Atlanta weather is hard on an open frame. Summer storms can drop heavy rain in an afternoon, and humidity keeps lumber damp for days afterward. A frame that sits open for weeks soaks up water, and wet lumber shrinks and twists as it dries, which shows up later as nail pops and sticking doors.
That is why the order matters. Getting the roof sheathed and the walls wrapped soon after the frame goes up protects the wood until the roofer and the siding crew arrive. The slab under it should also shed water, so rain does not pool against the bottom plates while the building is still open.
What Affects the Cost of Framing
- Size. Square footage and wall height decide how much lumber goes in.
- Roof shape. A simple gable frames faster than a hip roof or a roof with several valleys.
- Openings. Every door and window needs a header and extra framing.
- Tying into the house. Attaching to an existing house takes careful work at the roofline and walls.
- The concrete. Whether a new slab or foundation is part of the job, and how much site prep the lot needs.
The estimate is free. Francisco looks at the site and the plan and prices the concrete and the framing together.
Where We Work
We are based in Powder Springs and frame across west metro Atlanta. See our pages for Mableton and Dallas, and we also work in Marietta, Austell, Hiram, Douglasville, Smyrna and Kennesaw.
Why Call Medina Concrete for Framing
- Slab and frame in one job. The concrete is poured with the framing in mind, so the walls start square and level.
- The owner gives the estimate. Francisco Medina looks at every job himself and answers his own phone.
- Free estimates. A price for your project before you commit to anything.
- Se habla español. Call or text in English or Spanish.